Most shops cutting soft aluminum get less from the process than it can give. The finish gets saved at the bench. Offsets get chased through the run. Tools come out early. All of it gets written off as the cost of running gummy material.
It does not have to be. In a published dry-milling study on aluminum alloy, researchers changed one thing: the flute surface of a carbide end mill. The polished-flute tool gave considerably better surface finish than the bare and coated versions, because the chip dragged less against the tool.
That is one variable and one measurable gain. Now count the others: how the part is held, what cuts it, what lubricates the cut, how the edge is finished, and how the result is measured.
Your process is not broken. It is just not optimized as a system. That is what this ecosystem is for.
What is happening at the edge
The finish you can't explain usually has a name: built-up edge. Aluminum is soft, ductile, and quick to stick. Under the pressure and heat of the cut, a thin layer welds to the cutting edge instead of leaving with the chip.
That layer grows, breaks away, and builds again. While it is there, the buildup is doing the cutting, and the tool in the cut is not the tool the program was written for.
- Finish goes first. A built-up edge tears instead of shearing, so walls come off smeared or cloudy.
- Size wanders. One part measures good and the next does not, and an offset change cannot chase it.
- Tool life drops. Buildup that breaks away can take a piece of the edge with it.
Softer alloys and tempers cycle faster. 5052, 3003, 6063, 1100, and 6061-O are far stickier than 6061-T6 or 7075.
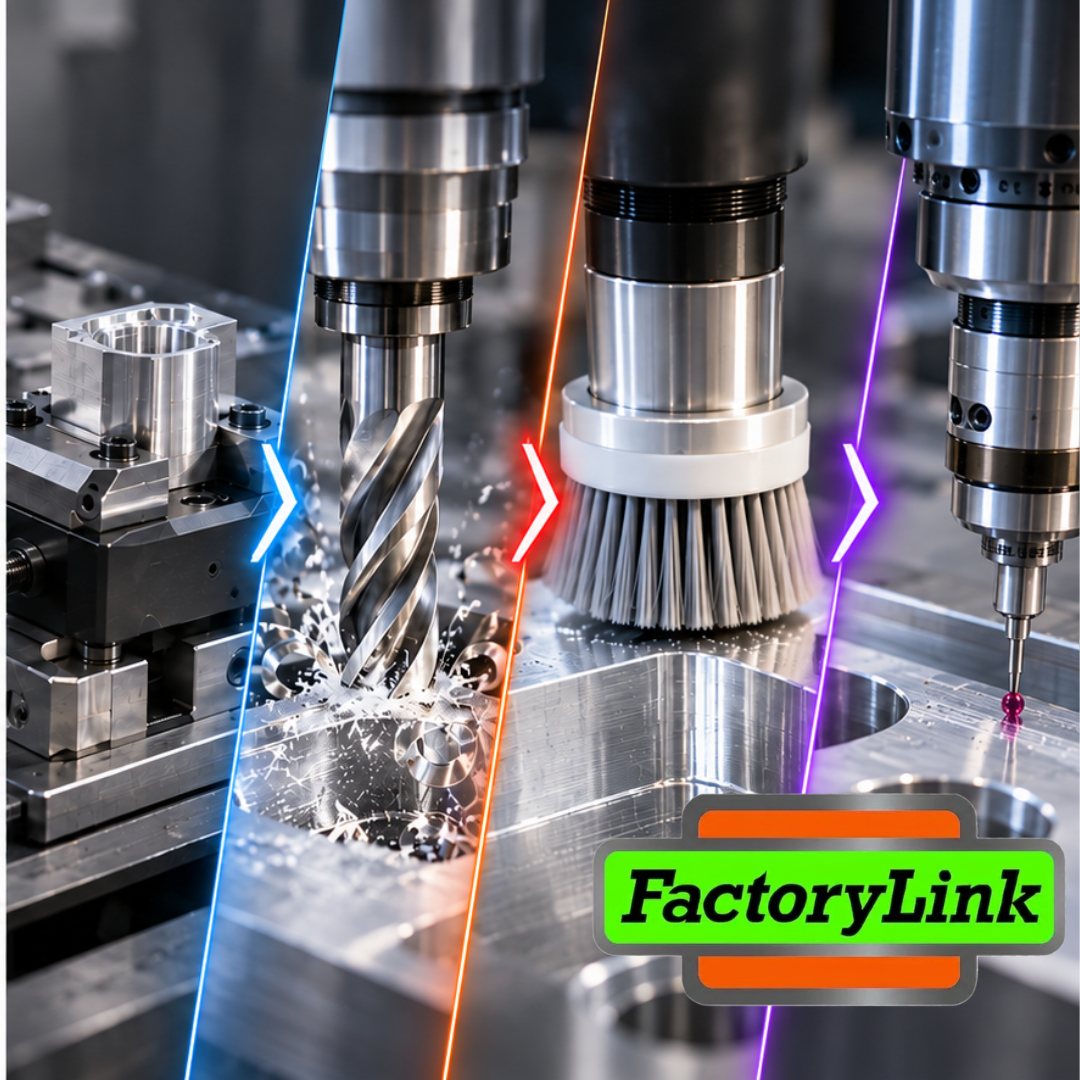
No single product stops it. Each stage below removes one of the conditions that feed it, and each one sets up the next.
Stage 1: Hold. 5th Axis
Aluminum shears clean at high surface speed and a real chip load. A setup that moves cannot run either one, so the feed gets backed off, the edge starts rubbing, and the material starts sticking. 5th Axis X-Series self-centering vises keep the part still at the numbers the cut needs. Their four-bolt jaw mounting gives 30% more clamping force and rigidity than the original two-bolt design, in a range of sizes to fit the part.
Soft alloys add a second consideration. They distort under more clamping force than the part can take, then relax when the vise opens. The feature was cut to size and measures out of size. It looks like a tool problem and it is a holding problem.
- Clamp to the part, not to the vise. X-Series vises deliver more clamping force than a soft temper can take. A torque wrench set below the maximum gives a lower force that repeats part to part.
- Spread the load. 5th Axis machinable 6061 aluminum jaws carry the part over more area than a hard jaw edge.
- One setup, more sides. Access to multiple faces lets later stages run without re-clamping.
The handoff: a part that stays still lets the end mill run where it was designed to run.
Stage 2: Cut. PFERD TOOLS
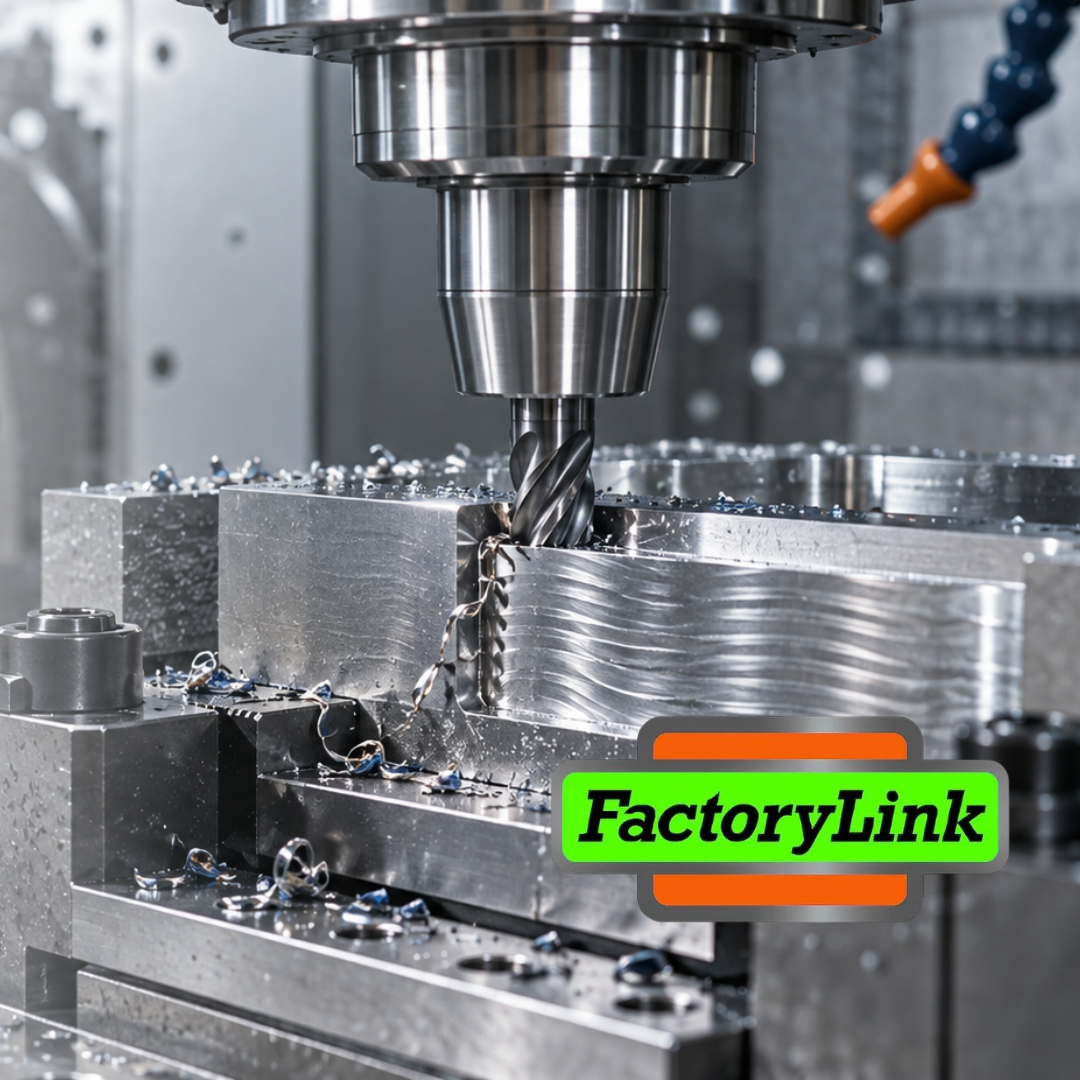
A general-purpose end mill will cut aluminum. It was not designed to keep aluminum from sticking. PFERD TOOLS Performance Aluminum solid carbide end mills are built around that problem: three flutes, large polished chip channels, and variable pitch for low-vibration cutting.
- Flute count. Aluminum makes a large chip that needs somewhere to go. Three flutes leave room for it and still give a productive feed.
- Polish. Aluminum grabs rough surfaces. A polished channel gives the chip less to hold onto, so it slides out instead of packing in.
- Coating. Coatings built for steel, such as TiAlN and AlTiN, contain aluminum and tend to attract it. Non-ferrous work runs better bright, or on a coating made for it.
- Chip evacuation. Chips that stay in the cut get pressed back into the edge and the wall. Coolant or air has to reach the cut and clear the pocket.
The program matters as much as the tool. Climb milling and a chip load heavy enough to shear, not rub, keep heat leaving with the chip.
The handoff: a wall that was sheared clean leaves the brush a burr to remove, not a surface to rescue.
The variable no tool controls: coolant concentration
Sometimes the hold is right, the tool is right, and the finish still goes. That is the time to look in the sump.
Water does the cooling. The concentrate does the lubricating, and lubricity at the edge is what keeps the chip from bonding. When the mix runs lean, the cooling is still there and the lubricity is not.
Concentration moves on its own. Topping off with straight water thins it. Chips and parts carry concentrate out. Evaporation pushes it rich. Tramp oil throws off both the reading and the performance.
This is the finish problem nobody can trace. The same job runs clean on one machine and smeared on the next, and nothing changed in the program because the change was in the fluid.
The check takes about a minute:
- Put a few drops on a refractometer and take the Brix reading.
- Multiply by the refractometer factor on the coolant's data sheet. Brix is not the concentration.
- Compare the result to the range the coolant maker gives for aluminum.
- Log it by machine. A trend tells more than a single reading.
Correct a lean sump before changing the tool or the numbers. Otherwise the next change gets credit or blame it did not earn.
Stage 3: Finish. ESS (Engineered Surface Solutions)
Even a clean cut in soft aluminum leaves a fine burr on the edge. Taking it off by hand adds time and makes every part a little different. ESS ceramic brushes run in the machine spindle or a collet holder, so the part gets finished in the same setup that cut it.
ESS is a line we trust for this step because the brushes are engineered to run like cutting tools. They are programmed with a speed, a feed, and a path, and they do the same thing on every part.
- Contact™ removes the burr. It works top faces, flat surfaces, and outer edges. Rigid extruded ceramic-fiber filaments hold their shape and cutting pressure, so they take the burr without rounding the edge.
- Mirror™ refines the surface. It suits cosmetic and sealing faces. High-density ultra-fine ceramic fiber leaves a uniform, high-gloss finish while preserving geometry and edge detail.
- Together they replace handwork. Mirror™ does not remove burrs, so it runs after Contact™. The pair gives a polished surface straight out of the machine.
- Bloom and Flare™ cover specific features. Bloom handles side walls, slots, threads, and shallow holes. Flare™ reaches deep bores, ports, and intersecting holes without changing bore size.
- Keep the brush clear. Light contact, no dwelling, and coolant or air blow-off keep fine aluminum from loading the filaments.
The handoff: a part finished in the machine reaches inspection with no hand variation between it and the last one.
Stage 4: Verify. INSIZE
Every stage above is a change, and a change needs a number to prove it worked. INSIZE roughness testers and height gages supply that number at more than one level, so the instrument can fit the part and the budget. "It looks smeared" becomes a reading you can compare before and after.
- Finish gets a value. INSIZE roughness testers run from a pocket-sized unit for quick checks at the machine to a separable-probe model that sends results to Excel over Bluetooth or USB.
- Trends show up early. A logged Ra that starts climbing points to buildup before the scrap does.
- Distortion gets caught. INSIZE high precision digital height gages, in 50 mm and 100 mm ranges, show whether a face moved when the vise opened.
- Let the part cool first. Aluminum grows with heat. A part measured warm off the machine reads oversize, so let it reach room temperature before the final size check.
The handoff: the reading goes back to stage one. It tells you which change earned its place and which one to revisit.
The Result
Held, cut, lubricated, finished, and measured as one process, the gain shows up across the workflow.
- Finish comes back and stays back. The wall shears clean because nothing is riding on the edge.
- Size stops wandering. Offsets go back to tracking tool wear, which is what they are for.
- Tools last their full life. Edges wear out instead of getting pulled apart.
- Less bench time. Parts leave the machine deburred and consistent.
- Shorter troubleshooting. A measured finish and a logged concentration replace trial and error.
Bottom line
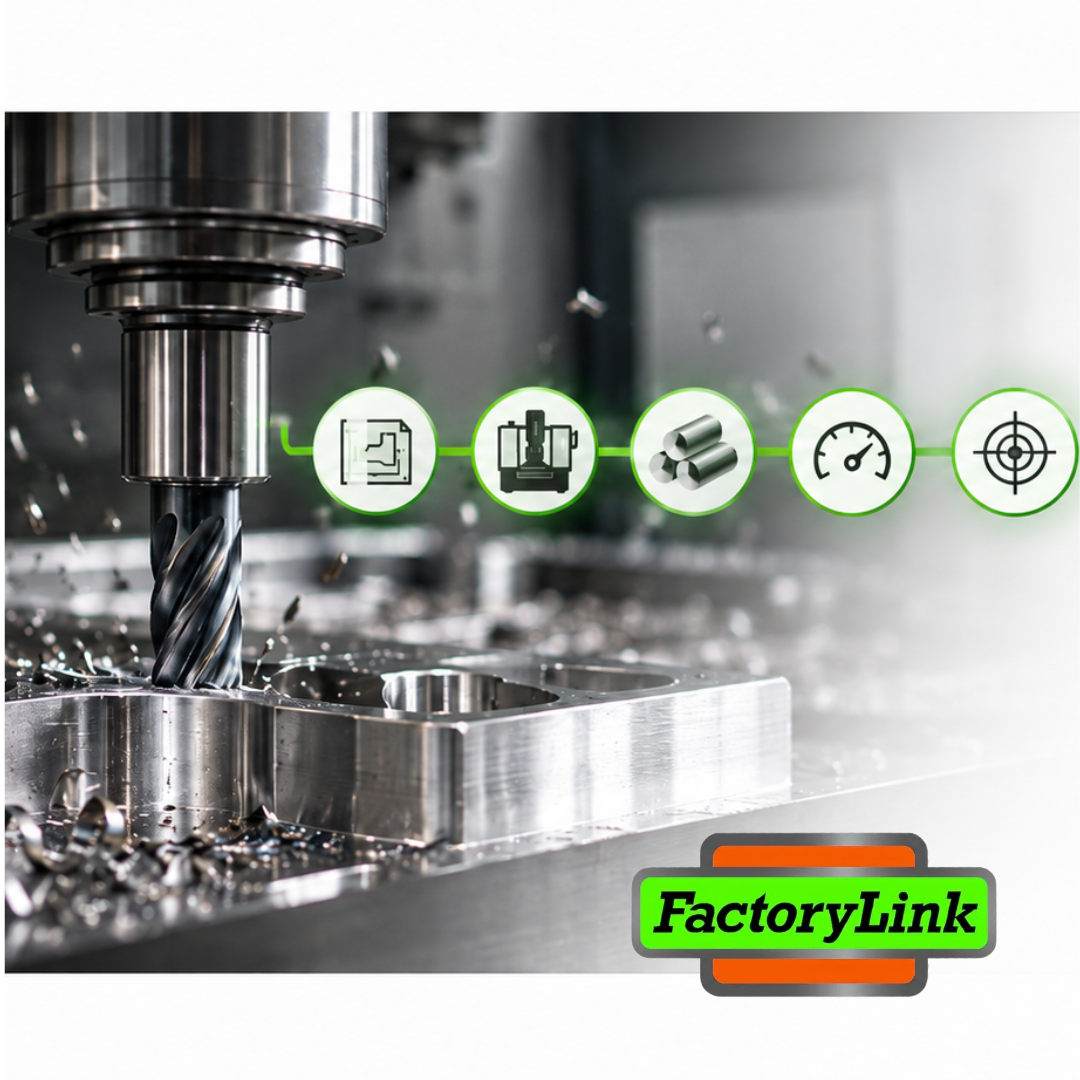
Gummy aluminum is not a material you put up with. It is a process with five variables, and the gain comes from managing them together. Bring them in line and the finish you couldn't explain becomes one you can repeat.
If you have a problem you can't figure out, call us. We'll figure it out. Sometimes the answer is a different tool. Often it is tuning what is already on the floor.
/ Want this on your floor?
Let's run it on your toughest part.
Free, on-site demo across MI, OH, IN, KY, IL, PA, WV.