FactoryLink Friday
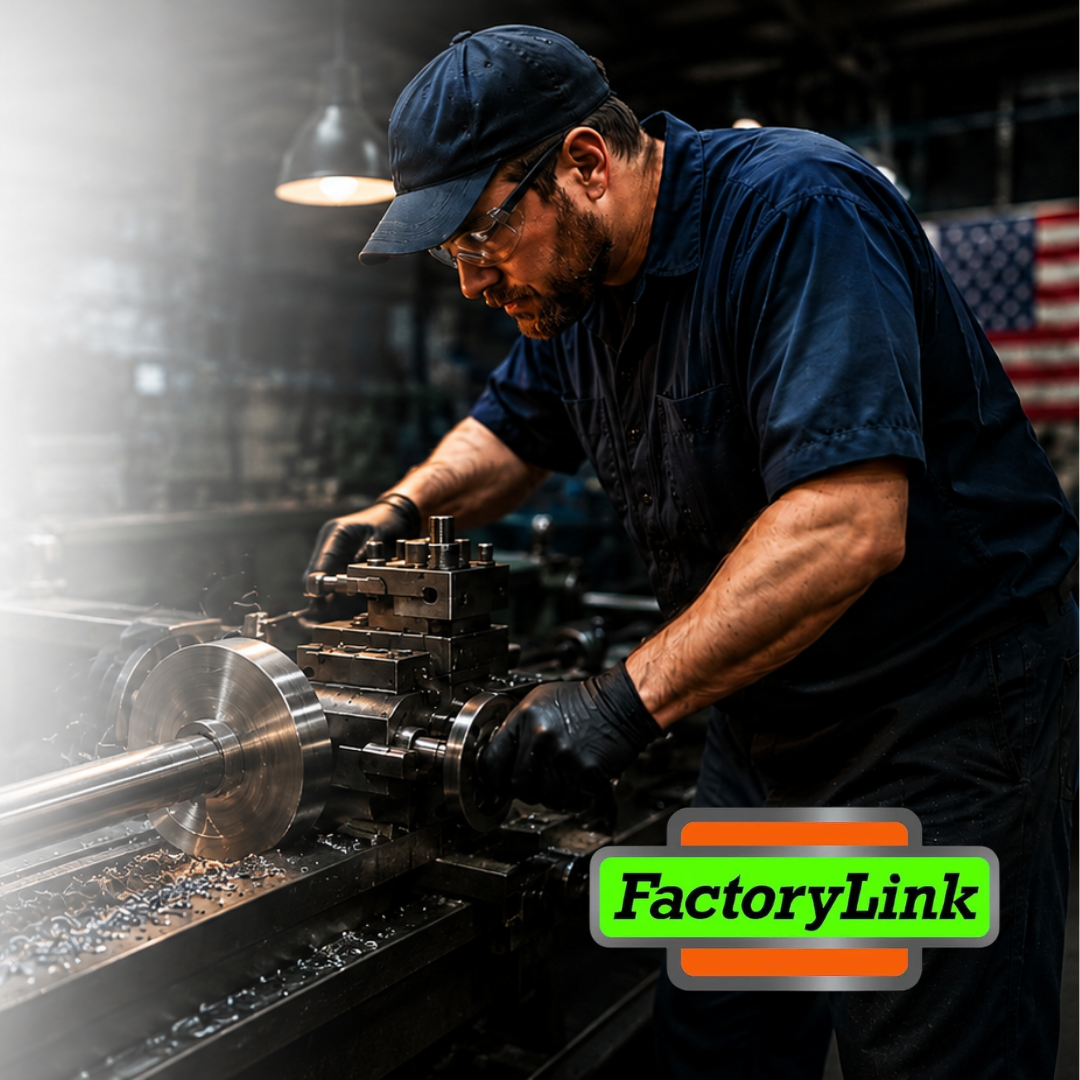
Every craft has a founding story. Labor Day is ours. On the first Monday of September — this year, September 7 — the country pauses for a holiday that the American worker didn’t inherit. They earned it. The first Labor Day was marked in September 1882, when working people in New York City set aside a day to recognize the skill and contribution behind everything the nation built. Twelve years later, in 1894, it became a federal holiday — a day the whole country agreed the people who make things deserve one. For the machinist, the toolmaker, the setup hand, and the shop owner, that history lands close to home. The trades didn’t celebrate their way into recognition. They worked their way into it — one part, one shift, one hard-won skill at a time. Think about what that skill actually is. A machinist reads a print, sees the finished part in their mind, and coaxes it out of a bar of raw stock to a tolerance measured in ten-thousandths. That’s not something you’re handed. It’s something you build over years at the machine — feel for the material, judgment on the fly, the patience to hold a standard when a shortcut would be easier. Every skilled trade in this country was earned the same way: through hard work, dedication, and a refusal to send out a part that isn’t right. That’s the heritage Labor Day honors. Not an idea of work, but the real thing — the people who showed up, learned the craft, and turned steel and skill into the bridges, engines, implants, and machines the rest of the country takes for granted. The American shop floor was built by people who took pride in doing difficult things well, and passed that standard down to whoever stood at the next machine. At FactoryLink Inc., we spend our days alongside those people — the shops and the machinists who still hold that standard. This Labor Day, we’re raising a wrench to every one of them. The skill you’ve earned built this country, and it’s building its future too. Enjoy the day off. You earned it. 📩 Happy Labor Day from all of us at FactoryLink, Inc.
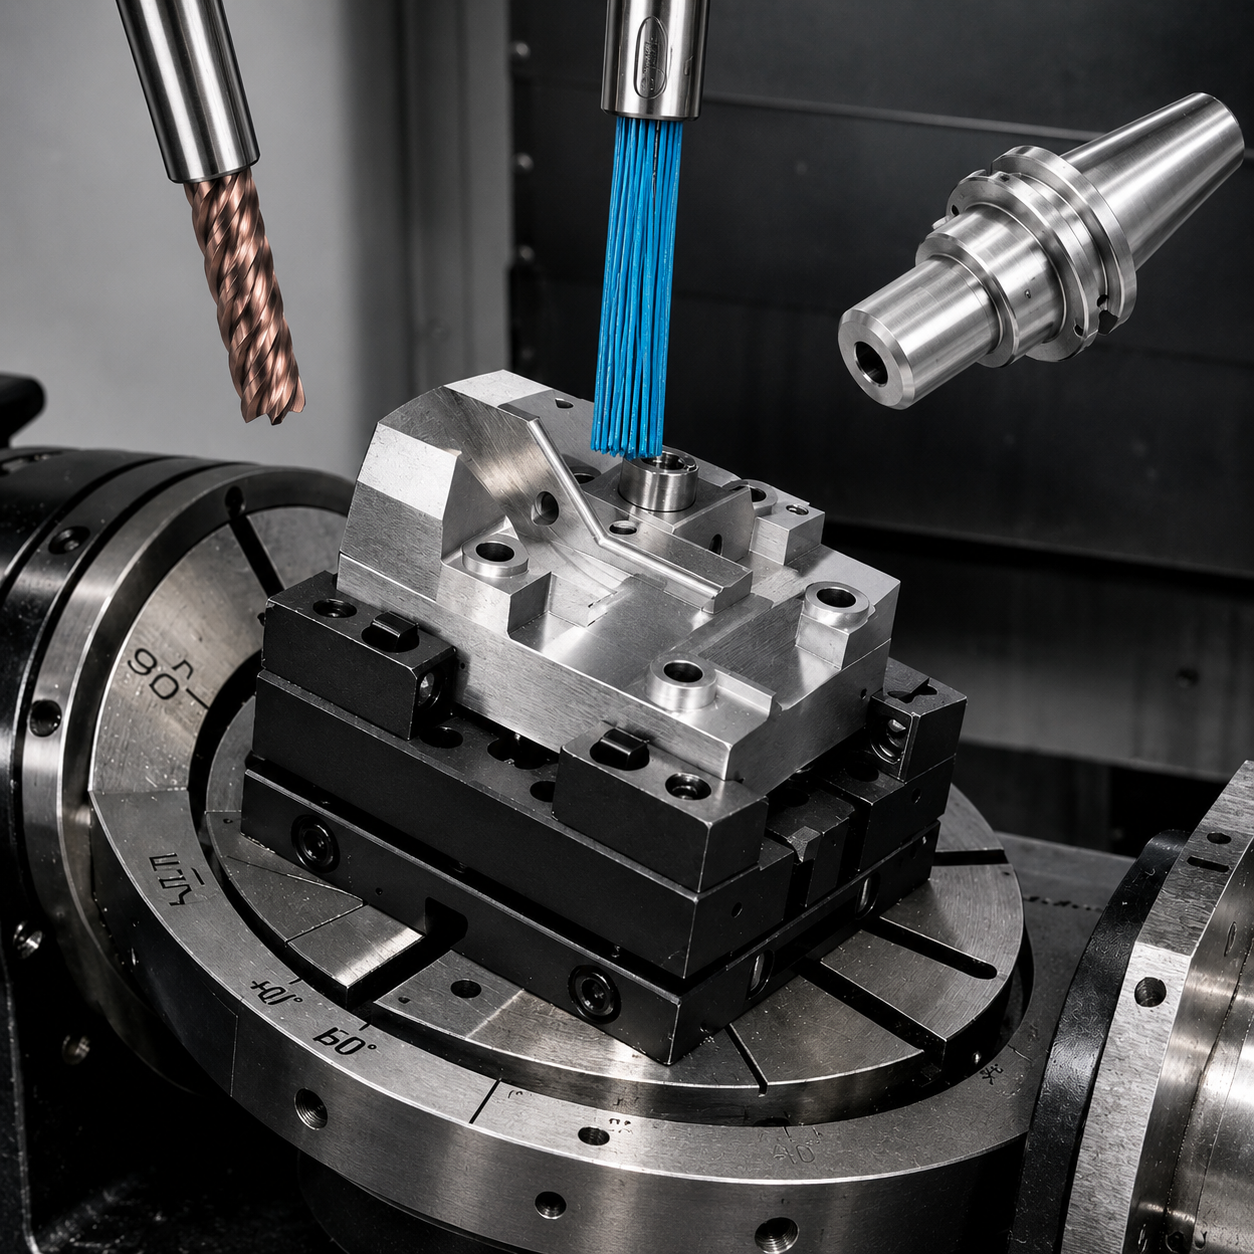
There is a cost in your process you are almost certainly not counting. It doesn't show up on any one tool's spec sheet. It lives in the gaps between tools — the runout a holder introduces before the cutter ever engages, the forty-five minutes a vise takes to re-indicate after a changeover, the hanging edge a deburring step leaves behind that reads as a reject under inspection. Each tool performs. The handoffs between them are where speed, tool life, and good parts quietly leak out of the process. A tooling stack assembled from independent purchasing decisions inherits every one of those gaps. When the tools are chosen to work together instead, the picture changes: less runout and less chatter at the spindle, so cutters hold up longer and leave cleaner edges — and the kind of coordinated setup that comparable systems have run faster and with less rework. The shops pulling ahead aren't running better individual tools. They're running coordinated systems. THE ECOSYSTEM OVERVIEW At Factory Link, we put together coordinated tooling systems that address the full production arc — not just the cut. The Rapid Mill Precision Ecosystem brings five represented brands into a single, deliberate workflow: 5th Axis for workholding, GS Tooling by Sowa for toolholding, PFERD TOOLS for material removal, ESS for surface conditioning, and INSIZE for optical verification. Each one is selected because it improves the performance of the next. BRAND DEEP DIVES 5th Axis V562X — The Foundation The V562X Self-Centering CNC Machine Vise is the first decision in the ecosystem because it determines the accuracy of every decision that follows. Built from heat-treated 4100 series steel, precision ground and hard milled, the V562X delivers repeatability better than ±0.0005" — part after part, setup after setup. The updated X-Series design adds a 4-bolt jaw mounting system that increases clamping force by 30% over the previous model while reducing jaw deflection. The result is 25 kN of clamping force at 75 Nm torque. As RockLock™-compatible Top Tooling, the V562X locks directly into the quick-change base system, eliminating the re-indicating ritual that costs shops thirty minutes every time a vise comes off the table. The compact footprint — 125.7mm x 152.4mm x 73.6mm — exposes five faces of the workpiece, giving the PFERD TOOLS cutter and the ESS brush full access without fixture interference. GS Tooling by Sowa CAT40 Holder — The Spindle Connection A vise that repeatable to ±0.0005" means nothing if the holder introduces runout at the spindle. The GS Tooling by Sowa Dual Contact CAT40 End Mill Holder CAT40 Holder addresses that directly. With TIR of 0.0002" OD to ID, it keeps the cutter running true. Factory balanced to 30,000 RPM and shipped with a calibration certificate, this holder is built for production shops that need documented performance, not assumptions. The 4-inch projection puts the PFERD TOOLS cutter at the reach required to access deep features or the bottom of parts held high in the V562X jaws — without the spindle nose encroaching on the workpiece or the fixture. Through coolant delivery is standard, with three coolant path options: through the spindle, through the DIN flange, and through the body. The holder does not perform, it enables — and in a coordinated system, that distinction matters. PFERD TOOLS HCD5M — The Engine PFERD TOOLS built the HCD5M for the materials that punish conventional end mills: austenitic stainless steel, duplex stainless, titanium alloys, and high-temperature materials that work-harden under the cutter if the geometry is wrong. The five-flute design with variable pitch and variable helix (38°) disrupts the rhythmic engagement frequencies that cause chatter, allowing higher feed rates in difficult materials without sacrificing tool life or surface quality. The chip divider geometry — a feature carried through the PFERD TOOLS SCT high-performance line — breaks chips into controlled lengths that clear reliably, even in deep pockets. The coating is matched specifically to titanium and titanium alloys, providing the thermal protection and lubricity these materials demand at high spindle speeds. Paired with the GS Tooling by Sowa holder's 0.0002" TIR, the HCD5M runs at the tolerances it was designed for — not at the tolerance it was designed for minus whatever the holder introduces. ESS Contact Brush — The Finisher Most deburring steps happen after the part leaves the machine: hand filing, tumbling, or nylon brush passes that fold burrs over rather than remove them. The ESS Contact™ Brush changes that equation. Ceramic abrasive filaments grind rather than flex — they maintain a consistent cutting geometry under tool pressure, allowing the deburring path to be programmed as a precision milling operation with repeatable coordinates. The brush is CNC and robot compatible, color-coded by material hardness to prevent misapplication. In the context of this ecosystem, the ESS brush matters most at the transition to inspection. The INSIZE profile projector uses high-contrast edge detection to measure part geometry. A hanging burr — even a small one folded flat by a nylon brush — reads as an irregular edge and can trigger a false rejection. The ceramic filaments of the ESS Contact™ Brush fracture burrs at the root, leaving a clean, sharp edge transition that the INSIZE optics can read accurately. INSIZE ISP-A5000E — The Gatekeeper The INSIZE ISP-A5000E High Precision Profile Projector closes the production loop with optical verification. The built-in edge detector and 10x standard magnification (upgradeable to 20x, 50x, or 100x) project part geometry onto a 300mm diameter screen for direct comparison against overlay charts or digital measurement. Stage resolution is 0.5µm across a 200x100mm X-Y travel range, with magnification accuracy of ±0.08%. Data outputs via USB to Excel and CAD software, giving shops a documented quality record for each batch. The ISP-A5000E is an offline unit — parts move directly from the machine to the glass stage. With ESS brush conditioning already complete, no manual washing or hand-filing is required before measurement. A clean part, a clean edge, and a clear optical system produce a reliable Go/No-Go decision rather than a judgment call. THE COMPOUNDING ADVANTAGE None of these tools is doing something impossible on its own. What changes in a coordinated system is the accumulation of precision at each handoff rather than the accumulation of error. The V562X eliminates re-indicating time and holds the part rigid. The GS Tooling by Sowa holder delivers the cutter to the spindle with documented runout. PFERD TOOLS removes material without chatter in the materials that cause the most rework. ESS removes the burr without moving the part or leaving debris that confuses the inspection step. INSIZE reads the result accurately because the edge it is reading is clean. The outcome is a production arc where each step reinforces the next. Fewer interruptions. Less rework. Inspection results that mean something. THE FACTORY LINK DIFFERENCE Factory Link represents all five of these brands — not as a coincidence of the rep agreement, but because the full production arc matters to the shops we work with. A workholding company, a toolholding company, a cutting tool company, a surface conditioning company, and a metrology company don't often find themselves in the same conversation. At Factory Link, that conversation is the point. That's the point of building the whole arc rather than selling five parts: a system coordinated to cut cleaner for longer, with less runout, less chatter, and less rework leaking out at the handoffs. Whether you're looking at one piece of it or the whole stack, contact us at [website URL] to talk through your application.
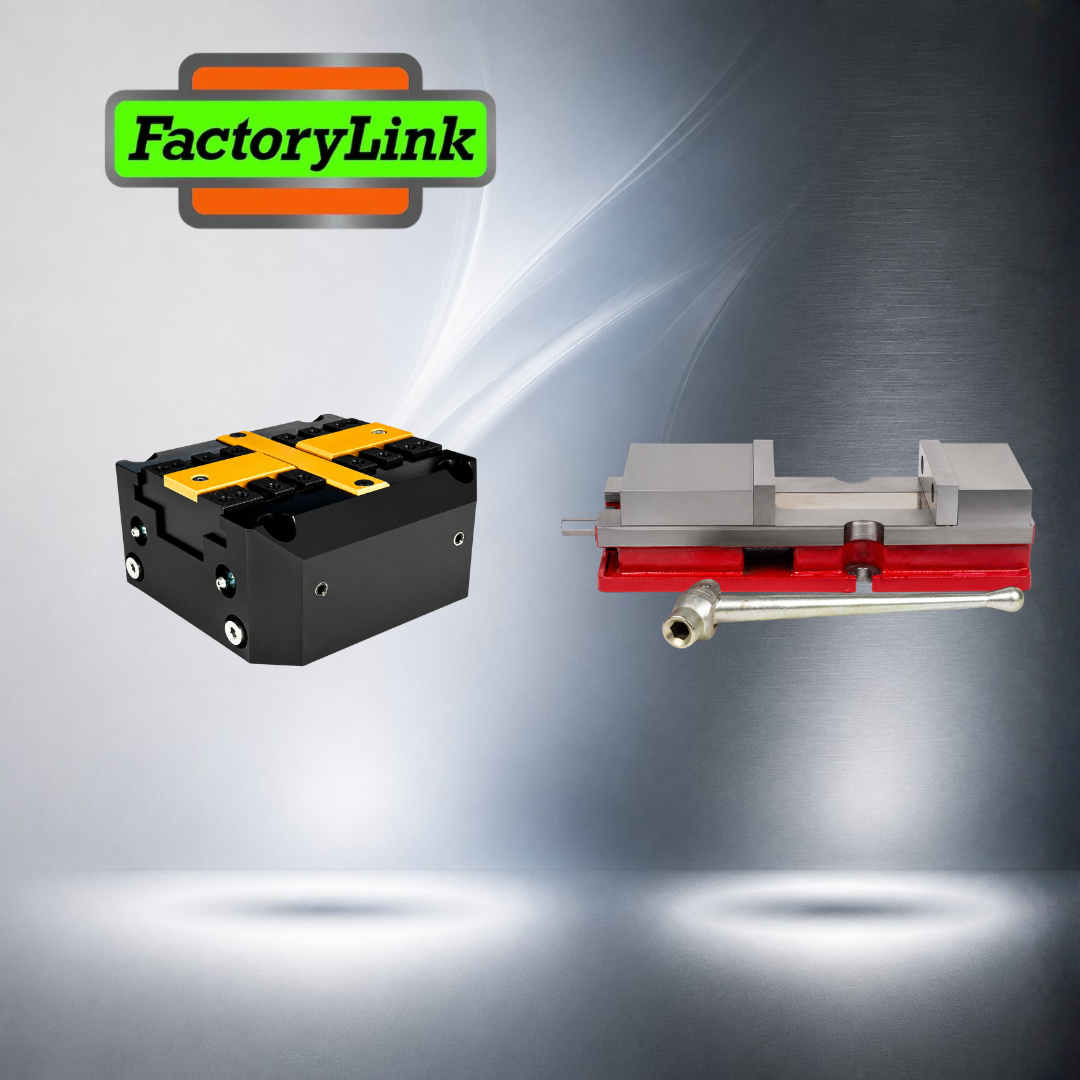
A vise that's wrong for the job doesn't announce itself. It shows up as a cycle-time bottleneck nobody can quite explain, a thin-wall part that scrapped for no obvious reason, or an operator fighting a setup that should take seconds. And here's what makes it easy to miss: the vise causing it is usually a perfectly good vise — just not for that work. Walk any shop floor and you'll find both kinds running side by side: the mechanical vise cranked by hand for decades, and the pneumatic vise clamping and releasing in under a second while nobody touches it. Both are good. That doesn't mean both are good for you. They solve different problems, and the wrong one on your table costs you either cycle time or capability. The question was never which vise is "better" — it's which one your work is actually asking for. Here's how to tell. How They Differ A mechanical vise clamps by hand — a lead screw and handle drive the jaws, and the operator feels the part come tight. A pneumatic vise clamps with compressed air: hit the switch and the jaws close with the same force every cycle, no crank required. That single difference — muscle versus air — drives every tradeoff that follows. Where the Pneumatic Vise Wins Speed is the headline. A pneumatic vise clamps and releases in under a second, which adds up fast across a long run. It delivers identical clamping force on every cycle automatically, so part number one and part number five hundred see the same pressure — a real advantage on thin-wall or fragile parts where too much force crushes and too little lets the part move. It takes the operator's hands out of the loop, cutting fatigue on repetitive loading. And it's automation-ready: tie it to your CNC controls or a robotic loader and the machine runs unattended. The cost of all that: you need plumbed shop air at the machine, and the vise gives up some of the raw holding power a hand-cranked or hydraulic unit can generate. Reach for pneumatic when: you're running high volume and every second of load time matters; you're holding delicate parts that demand repeatable, controlled pressure; or you're building an automated or lights-out cell where a robot loads the work. Where the Mechanical Vise Wins Holding power and control. A mechanical vise generates massive clamping pressure for heavy cutting, and it gives the operator tactile feedback — you feel exactly how tight the part is, which matters on a one-off or an odd setup. It costs less up front, needs no air lines, and moves from machine to machine without disconnecting any utilities. For a shop that changes part sizes constantly, quick manual adjustment beats reconfiguring an automated clamp. Reach for mechanical when: you're doing heavy milling and need maximum rigidity; you run high-mix, low-volume work where setups change all day; or you're in the toolroom on prototypes, where setup speed matters more than cycle speed. The Quick Decision If your bottleneck is cycle time and repetition, go pneumatic. If your bottleneck is holding force, flexibility, or setup speed on varied work, go mechanical. High-volume automated production leans air; high-mix toolroom and heavy roughing lean iron. Where 5th Axis Fits — Both Sides of the Table Here's what makes this an easy conversation: at FactoryLink Inc., we support precision workholding from 5th Axis — and 5th Axis builds for both sides of it. Need to hold hard on heavy stock, or change setups all day in the toolroom? Their mechanical self-centering vises close dead on center on a left- and right-handed leadscrew, and they're RockLock™-ready, so a manual vise today can drop into an automated setup tomorrow. Running a robot cell or thousands of parts a shift? Their APV Series pneumatic clamping vises deliver the same force every cycle, triggered by M-code, PLC, or robot — with two force tiers to match the work: the APV-160-A for high-force holding and the APV-160-B for a longer, more forgiving stroke on everyday production. So whether your next job calls for the grip of iron or the speed of air, you're not choosing between brands — you're choosing the right tool from one you already trust. The chart below breaks down which type fits which work. Not sure which way your application leans? Reach out to FactoryLink Inc. Tell us the part size, cycle time, and air supply, and we'll help you land on the right workholding.
Every trade has a place where it goes to see itself clearly. For manufacturing technology, that place has a name and a schedule: the International Manufacturing Technology Show, back at McCormick Place this September for the first time since 2024. Walk the floor and it feels like the future arrived early. But the show is older than almost everyone standing in it — and its story is really the story of the trade itself. It started as a place to show what the work could do In September 1927, the first National Machine Tool Builders' Exposition opened in the Cleveland Auditorium. It filled 63,000 square feet and drew more than 12,000 people to see 428 operating machines — everything from milling machines weighing 100,000 pounds down to portable electric drills. The floor demanded more electrical power than any single-industry exposition had ever needed; organizers built a dedicated transformer station rated for 5,000 horsepower just to keep the machines running. Here's the part worth sitting with: the machines weren't for sale. The first show wasn't a marketplace. It was closer to a science fair — a place for the trade to put its capability on the table and let the industry see what was possible. That instinct, showing the work rather than just pitching it, is still the best reason to walk the floor today. It survived the years that should have ended it The show has always been a mirror of the wider economy, which means it has lived through the economy's worst stretches. The 1935 exhibition arrived only after the Great Depression forced two postponements. It went on anyway, and the organizers took visible pride in persevering through a time of doubt. After that, the Second World War shut the show down entirely — no exhibitions for over a decade. When it came back in 1947, it came back big. The first postwar show leased 500,000 square feet inside the old Dodge plant on South Cicero Avenue in Chicago — the building Tucker was taking over — and it turned loose a wave of manufacturing capability that the war years had built up behind closed doors. A show that had been dark for twelve years reopened as the launch pad for the postwar industrial boom. It's where the trade met the machine that changed everything Numerical control didn't arrive with fanfare. A few numerically controlled machines quietly caught visitors' attention at the 1955 show. But by 1960, NC wasn't a curiosity anymore — it was the center of gravity. Observers at the time openly called it 'the numerical-control show.' The idea was radical and simple at once: take the principle of the electronic computer, code instructions as numbers on punched or magnetic tape, and let servo-mechanisms move the machine. This is the ancestor of every CNC control on your floor right now. It's tempting to call 1960 the death of manual machining. It wasn't. It was the beginning of a partnership — the operator's judgment paired with the machine's repeatability — that still defines precision work today. The machine didn't replace the machinist. It gave the machinist a new instrument to be good with. It's where the trade tests ideas — including the ones that don't survive Not every breakthrough on the floor becomes the future. In 1994, Giddings & Lewis unveiled the Variax, a six-legged hexapod mill that reimagined machine geometry from the ground up. It was one of the most talked-about exhibits in the show's history — fast, precise enough to double as a coordinate measuring machine, genuinely ahead of its time. And it didn't catch on. It was expensive and complicated, and the industry moved on. A trade needs a place to try the audacious idea in public, and to decide together what's worth keeping. The Variax is remembered because the floor is where the industry does its thinking out loud. It's where a car drove off the floor that was never assembled from parts In 2014, Local Motors, Cincinnati Incorporated, and Oak Ridge National Laboratory printed a functional electric car — the Strati — live on the show floor. The carbon-fiber-reinforced body came off a Big Area Additive Manufacturing machine in about 44 hours, got finished on a CNC router, was assembled in two days, and drove off the Emerging Technology stand before the show closed, to a cheering crowd. AMT described it as returning the show to its roots as the place where the newest technology is seen first. Notice what that build actually was: additive and subtractive working together. The 3D printer made the shape; the CNC router made it right. The newest tool on the floor didn't retire the older one. It partnered with it. That's the whole story of this trade, compressed into one 44-hour build. Which brings us to this September From a 1927 science fair in Cleveland to a car printed live in Chicago, the through-line never changed: the machine never ran itself. Every milestone on that floor was a new instrument in capable hands. That's the trade we work in, and that's why we show up. Next month, FactoryLink joins that lineage as joining that lineage as proud representatives of the many brands we represent. Many of the principals we represent will be on the floor with us — the same builders, tooling makers, and technology partners whose work we put in front of shops every day. If you're planning your walk through McCormick Place September 14–19, put us on the list. We'd rather show you what the work can do than tell you about it. That's been the point since 1927.
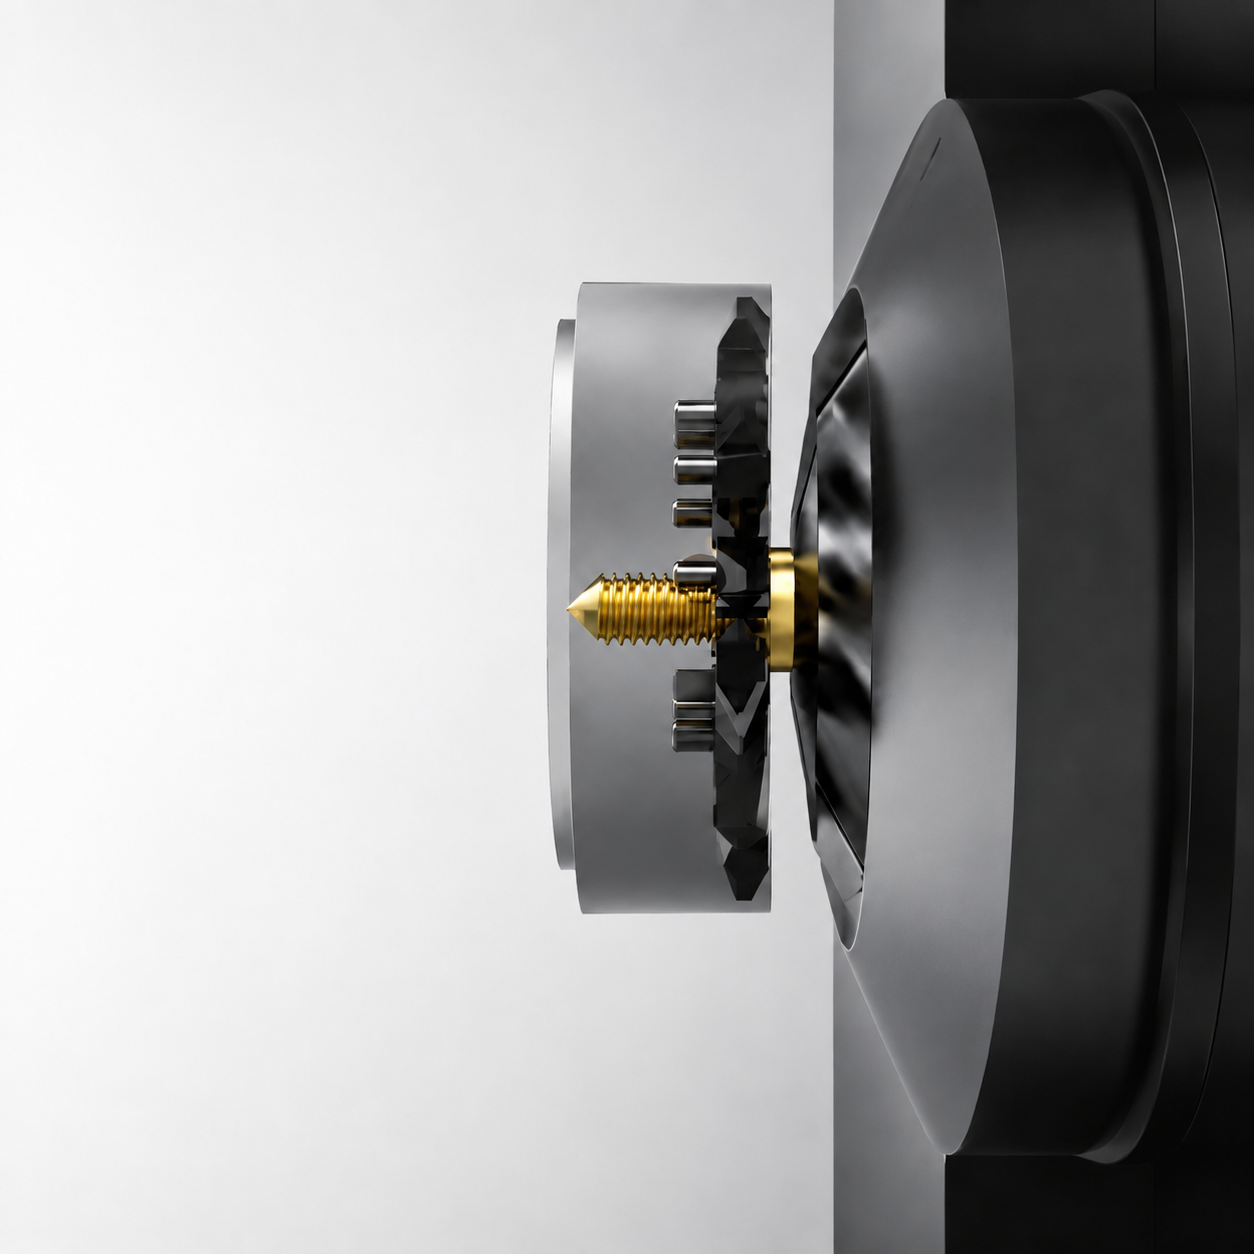
Ask anyone who runs bone screws, dental implants, or long aerospace fasteners on a Swiss machine what keeps them up at night, and thread quality on small-diameter parts is near the top of the list. The longer and thinner the part, the harder it fights back. THE PROBLEM Single-point threading works away from the part’s support. On a long length-to-diameter part — think a titanium bone screw many times longer than it is wide — the cutting force pushes against material that has room to flex. The bar deflects, and that deflection shows up as taper down the length, inconsistent thread form, and surface finish that breaks down toward the unsupported end. Because single-point threading builds the thread over multiple passes, every pass is another chance for variation to creep in, and every pass adds cycle time. In medical and aerospace work, where the thread form is often deep, increased-pitch, or multi-start, that’s not a cosmetic issue — it’s a scrap-rate issue. THE FIXES — WHAT YOU CAN TRY FIRST Before changing your whole approach, there’s real ground to gain by tightening up the process you already run. These fixes cost time and attention rather than capital: Workholding and support. Keep material support as close to the cut as possible — extended-nose guide bushings hold the bar within millimeters of the cutting point. Re-check and tighten rotary or sliding guide bushing clearance; loose clearance lets the bar push away under radial threading loads. And where the geometry allows, pre-turn the major diameter close to tolerance in a supported pass before the thread tool engages. Tooling. Move to sharp, polished, positive-geometry ground inserts rather than molded or dulled edges — a keener edge cuts cleaner and pushes less. Tough PVD-coated micro-grain carbide grades hold up to the low-to-medium surface speeds these materials demand without chipping. And an angled flank infeed, rather than a straight radial plunge, loads the cut primarily on one edge and reduces the side-pressure driving deflection. Programming. If your control supports it, apply spindle speed variation — modulating RPM by 10–20% during the cut breaks up the regenerative chatter frequency before it builds. Where the setup allows, a reverse pull-turning configuration converts radial push forces into axial tension, which stabilizes a small-diameter profile instead of bowing it. THE CEILING Here’s the honest part: these fixes help, but they manage the symptom rather than remove the cause. On a genuinely long, small-diameter threaded part, single-point threading is still working away from support and still building the form over multiple passes. There’s a point where you’ve dialed in everything you can and the process itself is the limit. THE FIX: GENSWISS® THREAD WHIRLING That’s where thread whirling changes the equation entirely. At FactoryLink Inc., we support thread whirling solutions from GenSwiss®. Instead of cutting away from support, a whirling system uses a rotating ring of inserts working right at the guide bushing — where the part is fully supported — and cuts the thread in a single pass from stock diameter. The deflection problem largely disappears because the cutting happens where the part is held, not out at the unsupported end. The advantages compound from there. Because whirling inserts get their side clearance from the tilt of the whirling spindle rather than from relieving material under the edge, they carry a stronger cutting edge and longer tool life than single-point tools. The single-pass approach eliminates the rough-and-finish insert matching that single-point threading requires, cutting setup and debugging time along with special support devices. And the finish itself is better: because the cutter enters and exits in a radial arc and contacts the part only at full tangency, whirling leaves a uniform surface — a real advantage on the 0° thread walls common on the trailing side of bone screws. GenSwiss builds this on a partnership with Utilis AG of Switzerland, putting more cutting teeth in the cut — up to twelve inserts, versus the three- and six-insert systems that came before — so a shop can run higher speeds and feeds while holding thread form. Their cutter rings, like the nine-pocket rings running double-lead custom-form inserts, are built around the exact demands of medical and aerospace threading. And where many whirling attachments run out of adjustment on multi-start threads, GenSwiss attachments adjust to ±25° of helix angle — enough range to handle the double- and triple-start threads that show up on modern implants and screws. THE PINNACLE: GENSWISS® TRUFORM® INSERTS If thread whirling is the fix, TruForm® is where it reaches its peak. GenSwiss® TruForm® triple-edge inserts are built for maximum precision in thread whirling — three cutting edges per insert, custom-ground to fit the most common three-sided whirling holders across whirling attachments and Swiss-CNC machines. Their sharper lead angles, matched to GenSwiss’s high-precision grind standards, produce burr-free threads, extended tool life, and a surface finish GenSwiss fairly calls jewelry-like. ThermoGuard and Aegis coatings keep the inserts running longer and support the high metal-removal rates that aggressive custom thread forms demand — the exact conditions found in bone screws, dental implants, worm gears, and semiconductor parts. For long, small-diameter threaded parts, that’s the full picture: cut at the guide bushing where the part is supported, put more teeth in the cut, match the helix to the thread, and finish it with an insert engineered for the peak of the process. That’s how a deflection fight becomes a repeatable, high-yield operation. Looking at a threaded part that won’t hold form on your Swiss machine? Reach out to FactoryLink Inc. to talk through whether GenSwiss® thread whirling with TruForm® inserts is the right fix for your application. For more information about how The Factory Link can improve your thread whirling workflow contact us!
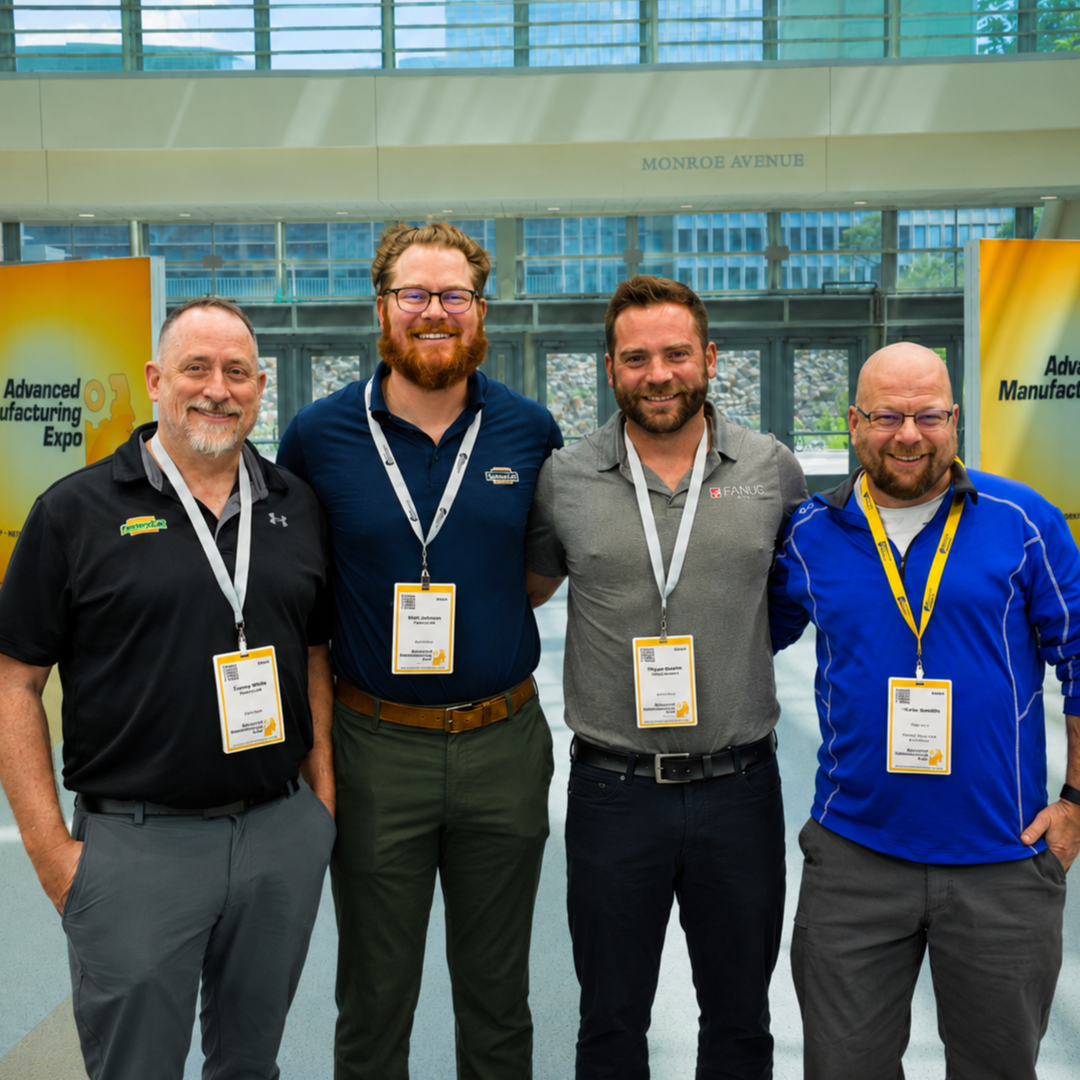
The Advanced Manufacturing Expo 2026 at DeVos Place was, by any measure, a strong show. The floor was full of genuine technical innovation — new automation platforms, smarter robotic cells, and a level of process integration that keeps raising the bar for what a modern shop can do. FactoryLink was there alongside several of our principals, including INSIZE and GS Tooling by Sowa. A few of our lines even brought brand-new products to the floor that we can't detail here just yet — more on those soon. But if there was one line that drew a crowd and held it, it was the ESS (Engineered Surface Solutions) ceramic brushes. ESS is one of only a handful of sources for high-quality ceramic brushing tools on the market. Relatively unknown even a short while ago, the brand has been steadily gaining traction with shops that have actually run the tools and seen the results — and it's a line we trust completely. At AME, that quiet momentum turned into real attention. Machinists who had never handled a ceramic brush walked away understanding why this category is different — and just as tellingly, people who had used ceramic brushes before left understanding why ESS brushes are a step apart. Engineered to Run Like Cutting Tools “ESS brushes are engineered to run like cutting tools,” says FactoryLink President Keith Brown — and that framing is the key to understanding the whole line. These aren't general-purpose deburring wheels you reach for and hope. Each ESS product is built for a specific function, with a defined filament, geometry, and operating window, the same way you'd select an end mill or a reamer for the job in front of you. That precision is exactly what makes them worth talking about. A few examples make the point: ESS Contact™ is a surface deburring and polishing brush built on ultra-fine ceramic-fiber filaments. It's the everyday workhorse of the line — effective burr removal and surface prep on CNC machines, robots, and automated finishing cells, without rounding edges or pulling unexpected material. Tight tolerances stay tight. ESS Bloom is the side-polishing specialist. Its uniform alumina-abrasive filaments cut consistently without gouging, clearing light burrs from side faces, threads, inner holes, and small edges while leaving a bright, near-mirror finish. Because the filaments are non-metallic, there's no folded metal or torn edge left behind — a real advantage on delicate features. ESS Flare™ goes where hand-deburring is miserable: deep bores, ports, valve bodies, and intersecting-hole passages. It delivers clean, burr-free cross-sections without altering bore size or shape, cutting down on secondary hand operations and the inspection headaches that come with them. ESS Mirror™ is the finishing pass. Where the others remove burrs, Mirror™ refines — high-density ultra-fine ceramic fiber that produces a uniform, high-gloss surface while preserving geometry and edge detail. Run it after a deburring brush and you get an automation-grade polish that used to require handwork. Line them up and the logic is obvious: there's a right tool for every stage of the finish, each one engineered for its job. That's not how most brushing products are sold — and it's exactly why they belong in the same conversation as cutting tools. Why FactoryLink, and Why AME Technical lines like ESS don't sell themselves off a spec sheet. They need someone who can talk through filament selection, speeds and feeds, and how the tool behaves in a real automated cell — which is precisely what FactoryLink is built to do. Handling genuinely technical products, and representing them to the people who run them, is our lane. And AME is the right room for it. It's where the technical minds of Midwest manufacturing gather to meet, explore, and dig into the details — the kind of venue where a tool that “runs like a cutting tool” gets evaluated by people who know exactly what that claim means. A product like ESS deserves that audience, and this year it got it. Next Stop: IMTS, Chicago AME was a strong start, but we're not done for the year. FactoryLink will be at IMTS — the International Manufacturing Technology Show — this fall, September 14–19, 2026, at McCormick Place in Chicago. It's the largest manufacturing technology show in the Western Hemisphere, and we'll be bringing the same lines, the same technical depth, and the same commitment to the products we stand behind. If AME was the preview, IMTS is the main stage. We'll see you there. To learn more about ESS Brushes and how they can help your workflow contact our technical service dept.
Every week, shop owners in West Michigan get pitched something new. AI-driven analytics. Predictive maintenance. Digital twins. Cobots that program themselves. The promises are big and the language is dense, and for a shop running twelve people and a full order book, there's no clean way to tell what's real from what's a slide deck. That's the gap the Advanced Manufacturing Expo fills. AME exists because Michigan manufacturing doesn't need another abstraction layer. It needs to see equipment run. The show is built around that — halls organized by what you actually do, from metalworking and precision tooling to Industry 4.0 to maintenance and safety, with live demonstrations instead of brochures. Show organizers have been explicit that the goal is helping manufacturers filter a crowded software market down to what will hold up on a real floor. The location isn't incidental either. West Michigan carries one of the highest concentrations of manufacturing employment in the country — furniture, medical device, aerospace, automotive supply — and most of that work happens in tier-two and tier-three shops that don't have the budget to fly an engineering team to Chicago or Las Vegas on a maybe. DeVos Place puts the show inside a day's drive for a huge share of the Midwest supply base. That accessibility is the whole point. Then there's the labor question, which nobody in this industry needs explained. Skilled operators and toolmakers are hard to find and harder to keep. The technology worth paying attention to isn't the kind that promises to replace them. It's the kind that lets the people you already have hit tighter tolerances, change over faster, and spend less of the shift fighting the setup. That's the lens FactoryLink brings to the floor. We don't attend these shows to collect literature. We go because the tooling landscape moves faster than any line card can keep up with, and the only way to know what's worth representing is to see it run and ask hard questions of the people building it. Metrology that captures data without a manual entry step. Workholding that cuts changeover instead of adding a process. Cutting tools and finishing solutions matched to the material in front of you rather than the catalog. The question we keep coming back to is a simple one: does this make the operator's job better, or does it just make the pitch better? AME 2026 runs July 29th and 30th at DeVos Place in Grand Rapids. We'll be exhibiting in booth 922 — not because we've got the operator's job figured out, but because making it better is the work, and that work doesn't stop. That's what this show is built for, and it's why we keep showing up. Come find us. The best conversations happen standing next to the machine.
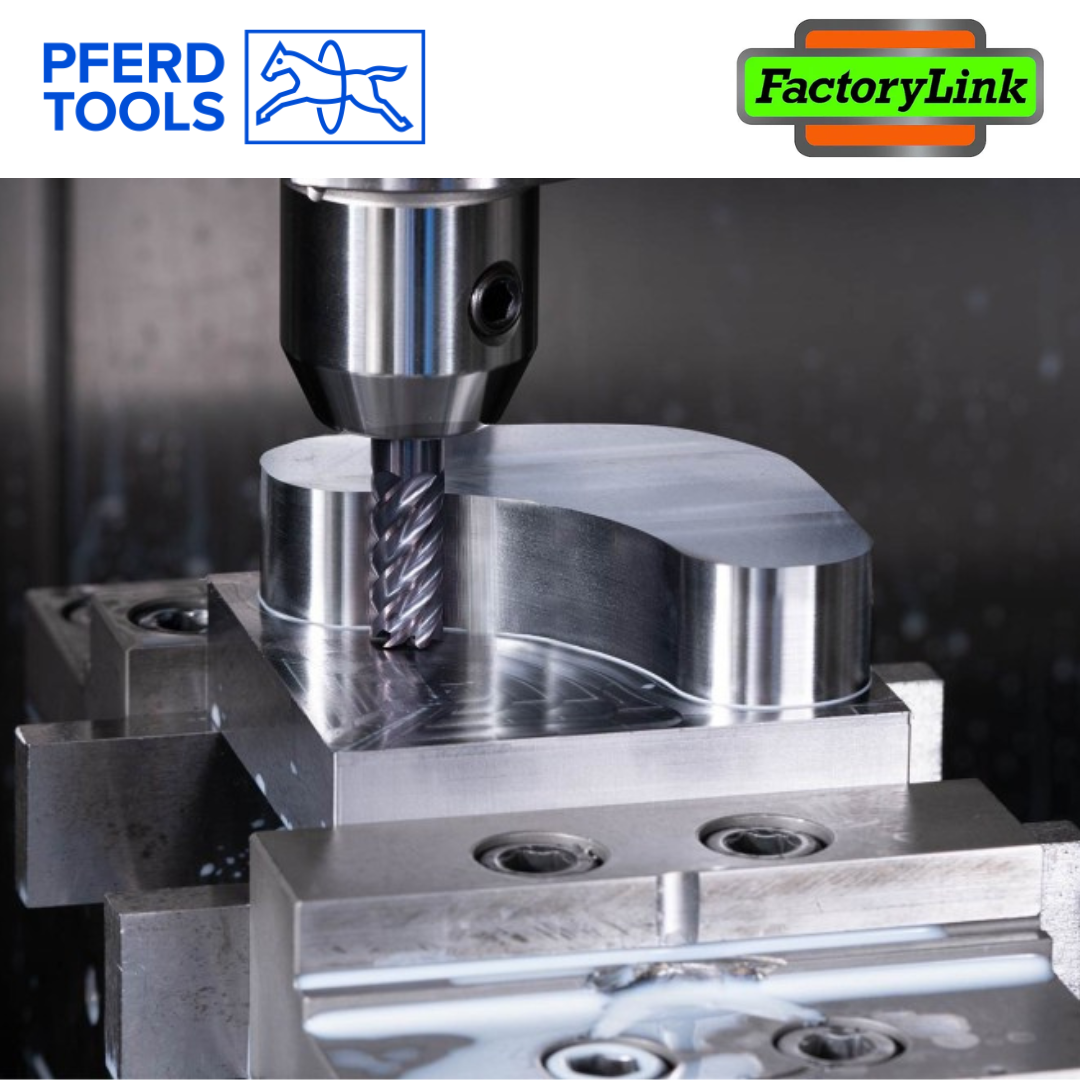
Stainless steel is one of the most common problem materials in Midwest machining shops, and the path to solving it is rarely obvious. When tool life drops on stainless, adjusting speeds and feeds or trying a different brand are reasonable first steps and they help when the parameters are genuinely off. But when the tool geometry isn't matched to the material, parameters alone won't close the gap. Stainless steel puts specific demands on a cutting tool that general-purpose end mill geometry wasn't designed to handle at its best. Understanding what those demands are is what makes the difference between chasing a solution and finding one. The PFERD TOOLS Performance Stainless Line was engineered around exactly these material characteristics. What Stainless Steel Does to General-Purpose End Mills Work Hardening Under the Cutter Austenitic stainless the most common grade in most shops work-hardens rapidly during cutting. If the end mill is rubbing instead of shearing cleanly, the surface beneath it becomes harder than the starting material. The next pass cuts into a harder workpiece than the one programmed for. Chatter and vibration accelerate this cycle. Once work hardening starts, it compounds and tool life drops with every pass. A general-purpose end mill with equal pitch and a standard helix angle will rub where it should shear on stainless. That harmonic pattern is what turns a job that should run clean into a tool-replacement conversation before the end of the shift. Heat Retention in the Cut Zone Most metals transfer cutting heat into the chip and out of the cut zone. Stainless steel has low thermal conductivity it holds heat in the cutting zone. That heat has to go somewhere, and in most cases it goes into the end mill. Coating failure, edge breakdown, and built-up edge (BUE) are all downstream effects of thermal buildup that was not managed at the tool geometry level. Chip evacuation is part of the thermal equation. Chips that linger in the cut zone recycle heat back into the workpiece and the tool. The geometry of the end mill determines how fast chips exit — and on stainless, this matters more than on most materials. Adhesion and Built-Up Edge Stainless steel has a tendency to weld microscopically to cutting edges that are not coated and sharpened for the material. Built-up edge accumulates on the end mill, changes its geometry, and degrades the cut until the edge fails. On a general-purpose tool without the right coating for stainless, BUE starts early and accelerates. What the PFERD TOOLS Performance Stainless Line Addresses The PFERD TOOLS Performance Stainless Line includes the HC4M four-flute solid carbide end mill and the HCD5M five-flute solid carbide end mill with chip dividers. Both tools are engineered specifically for stainless steel and titanium alloys. Three design decisions separate them from general-purpose tooling on this material: 1. Unequal Pitch and Unequal Helix Angle Both the pitch between cutting edges and the helix angle vary around the HC4M and HCD5M. This breaks up the harmonic resonance that drives chatter and vibration in stainless steel. On a general-purpose end mill with equal pitch, each tooth hits the material at a predictable interval stainless amplifies that rhythm into chatter. Varying both pitch and helix disrupts the pattern and keeps the cut stable. Stable cutting on stainless is not a surface finish preference it directly reduces work hardening, which is the root cause of the compounding failure cycle. 2. Optimized Helix Geometry for Chip Evacuation The helix angle on the PFERD TOOLS Performance Stainless end mills is tuned to move chips out of the cut zone faster than a standard tool on this material. In stainless, chip evacuation is thermal management as much as it is surface finish strategy. Chips that clear quickly take heat with them. The HCD5M adds chip dividers engineered for dynamic milling and trochoidal toolpaths at longer reach. Available in 2xD through 5xD lengths, the HCD5M is built for deep cavities and long-overhang stainless operations where chip volume is high and evacuation is critical. If you are running standard stainless profiles, the HC4M handles it. If you are running dynamic toolpaths at extended reach in stainless, that is where the HCD5M earns its place. 3. Material-Specific PVD Coating PFERD TOOLS applies proprietary PVD coatings to the Performance Stainless Line that are optimized for difficult-to-machine materials TI40 across standard diameters on both the HC4M and HCD5M, HP40 on micro-diameter HC4M tools. These coatings are developed alongside the geometry, not added as a separate step. The coating addresses the adhesion problem — reducing the tendency of stainless to weld to the cutting edge and protects the substrate from heat that the geometry alone cannot evacuate. The Cost-Per-Part Argument Moving from a general-purpose end mill to the PFERD TOOLS Performance Stainless Line is not a premium spend it is a cost-per-part calculation. A general-purpose tool that fails early on stainless, produces chatter, and requires rework costs more per part than a material-specific tool running at its designed tool life. The shops that run stainless steel well are not running better machines. They are running the right end mills for the material. Factory Link works with PFERD TOOLS to support machining operations across the Midwest. If your team is fighting tool life or surface finish issues on stainless steel, reach out link in first comment. Endmills wearing out too quickly? Let Factory Link help
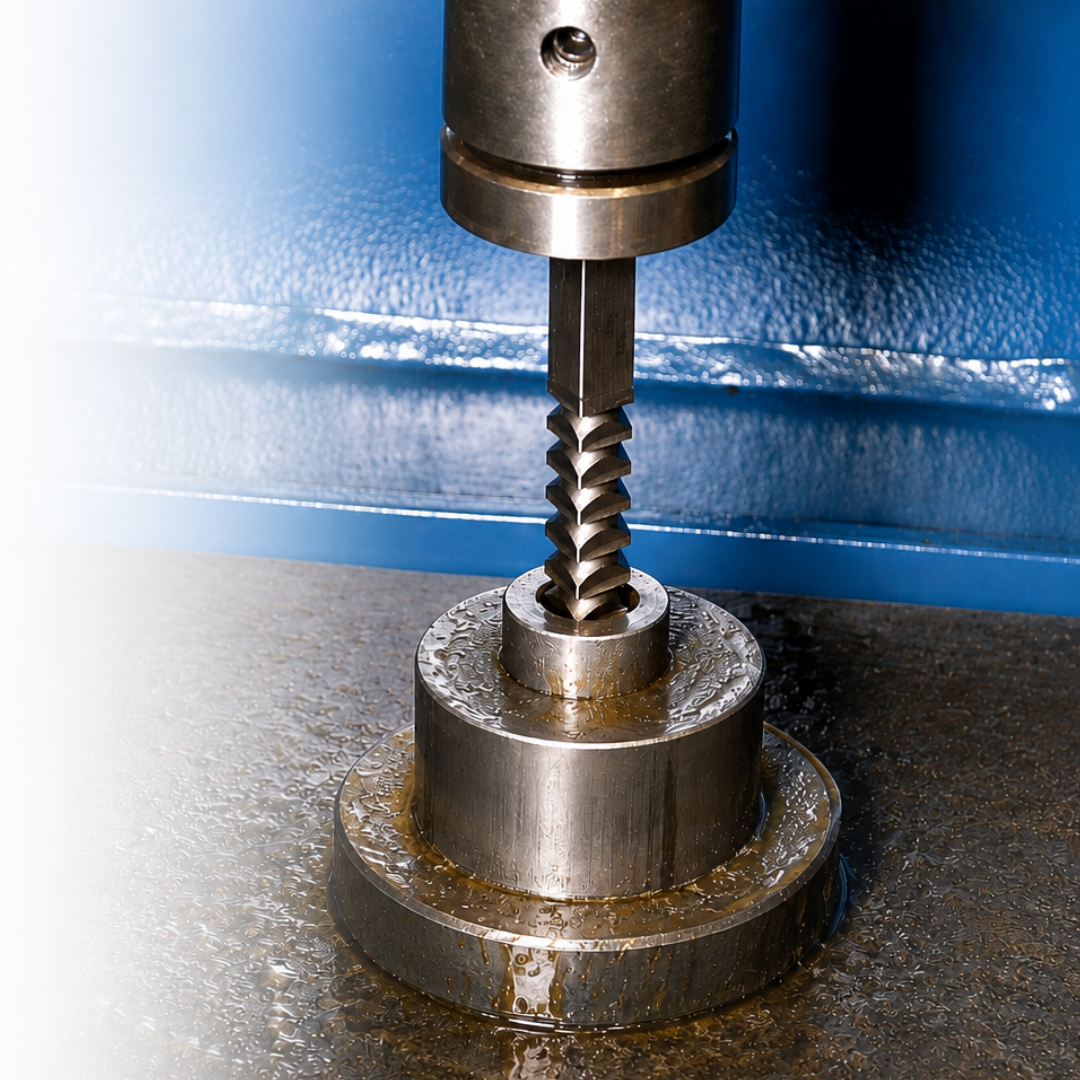
Broaching is one of the most reliable ways to produce a precise internal shape in a single pass. Squares, hexagons, keyways, sized round holes — when the setup variables are dialed in, a push broach cuts clean and fast. When they aren't, the result is a tapered cut, a broken tool, or a scrapped part. Most broaching issues don't trace back to the machine or the material. They trace back to three variables: fit, force, and tool selection. Here's what each of those variables looks like when it's the source of the problem — and what to do about it. Fit: The Guide Bushing Is Doing More Work Than You Think A push broach does not guide itself through the bore. That job belongs to the guide bushing. The guide bushing keeps the Dumont shaping push broach by Pilot Precision aligned from the moment it enters the bore to the moment it exits. When machinists skip a proper bushing fit or use a bushing even slightly undersized for the bore the broach can drift. That drift shows up as a tapered cut, a misaligned feature, or in worst cases, a broken tool. What to verify before the first push: ● The bushing must be a close sliding fit in the bore snug enough to resist lateral movement, loose enough to seat cleanly ● The pilot section of the Dumont broach should enter the bore and support the lead before cutting begins ● For keyway broaches, bushing slot depth must be correct too shallow and the broach won't seat; too deep and you lose support ● Broach type and bushing type must match a B-1 broach requires a B-1 collared bushing; mixing types is a setup error, not a tooling error When production pressure is high and the press is already running, this step is easy to move through quickly. It's also where most broaching consistency issues originate. Force: Controlled Press Advancement Is Not Optional Push broaching is a pressure operation. There is no RPM or IPM — the Dumont push broach advances through the workpiece with press force, and how that force is applied determines whether the cut is clean or catastrophic. The most common force-related failures in push broach operations: ● Applying force too quickly before the pilot seats — causes drift before guidance is established ● Skipping chip clearing between passes chip packing increases resistance and can cause deflection or breakage ● Continuing to push with a dull broach a dull tool requires significantly more force, amplifying every alignment issue ● When a broach gets stuck, the instinct is to back out pushing the bushing out first gives better control of the situation and protects the tool The ram must travel perpendicular to the workpiece with minimal lateral play. Any side movement in the press setup transfers directly to the broach and shows up in the finished feature. Tool Selection: Matching the Dumont Broach to the Job Pilot Precision manufactures the duMONT Minute Man and Hassay Savage broach lines in South Deerfield, MA using premium high-speed steel with proprietary heat treatment. The Dumont by Pilot Precision shaping push broach line covers Full Square, Standard Square, Hexagon, and Round profiles all available with TiN or TiAlN coatings from stock, with custom profiles available to specification. Key selection decisions: ● Full Square vs. Standard Square: Full Square leaves no radii on the flats — the pilot diameter equals the finished square size. Standard Square starts in an oversized pilot hole and leaves small corner radii. If the print calls for sharp corners, Full Square is the only option. ● TiN vs. TiAlN: TiN covers general-purpose ferrous and non-ferrous work. TiAlN handles higher operating temperatures — the right call for tougher materials or high-volume production runs where heat builds in the cut. ● Material hardness: Dumont push broaches are rated for materials up to HRC 38. Above that, the cutting forces required exceed what the tooth geometry is designed for — that's a material certification issue, not a broaching issue. ● Resharpening: Dumont offers resharpening services that restore the broach to original dimensional geometry. A dull broach is not a disposal decision. Running a dull broach causes more damage than the resharpening costs. The Common Thread Fit, force, and tool selection compound on each other — none of these variables works in isolation. The right broach in a loose bushing will still drift. The right setup under uncontrolled force will still produce a bad cut. The diagnostic starts with the bushing because it's the most commonly overlooked variable and the least expensive one to address. If your broaching operations are producing inconsistent results, that's where to look first. Question about Broaching? Message us!
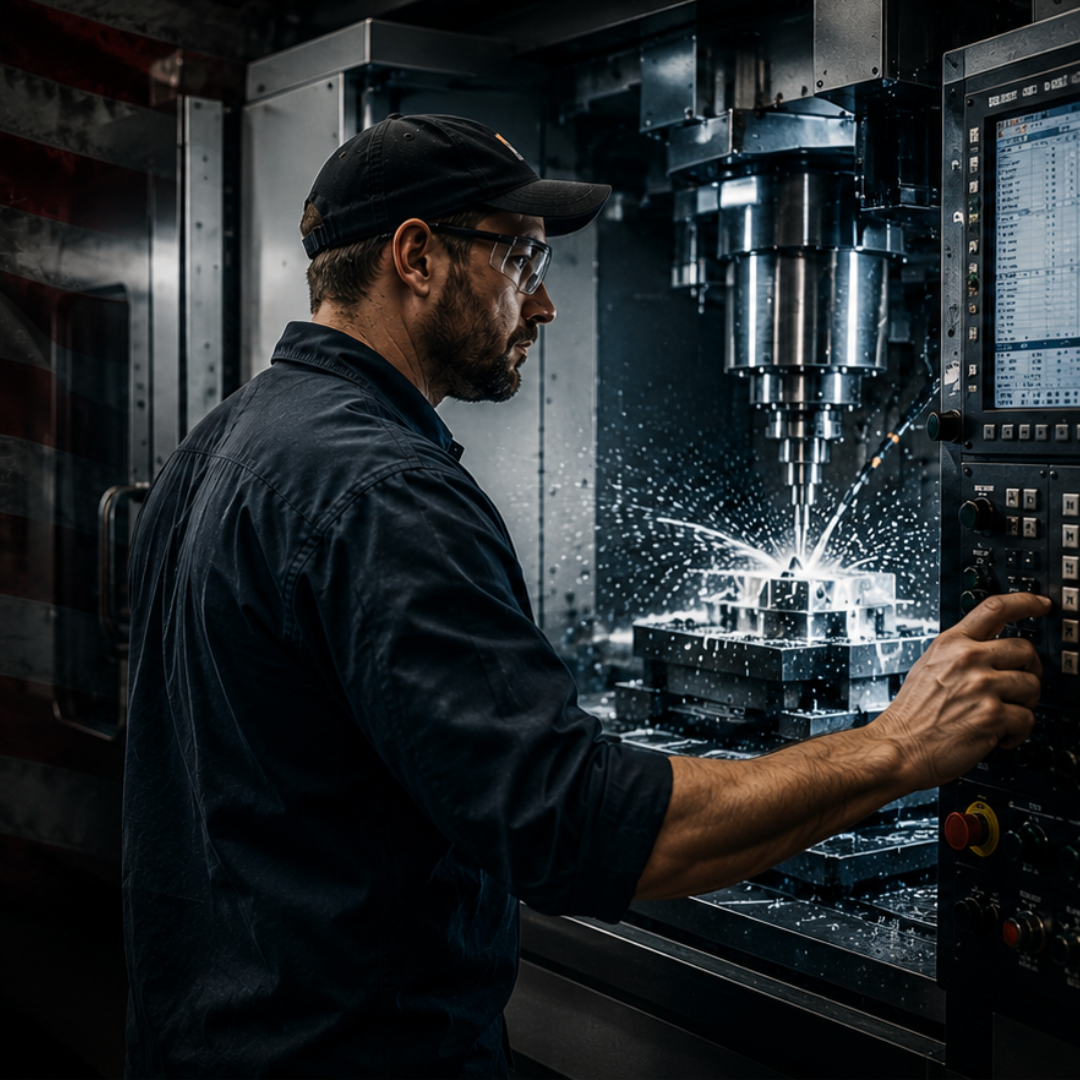
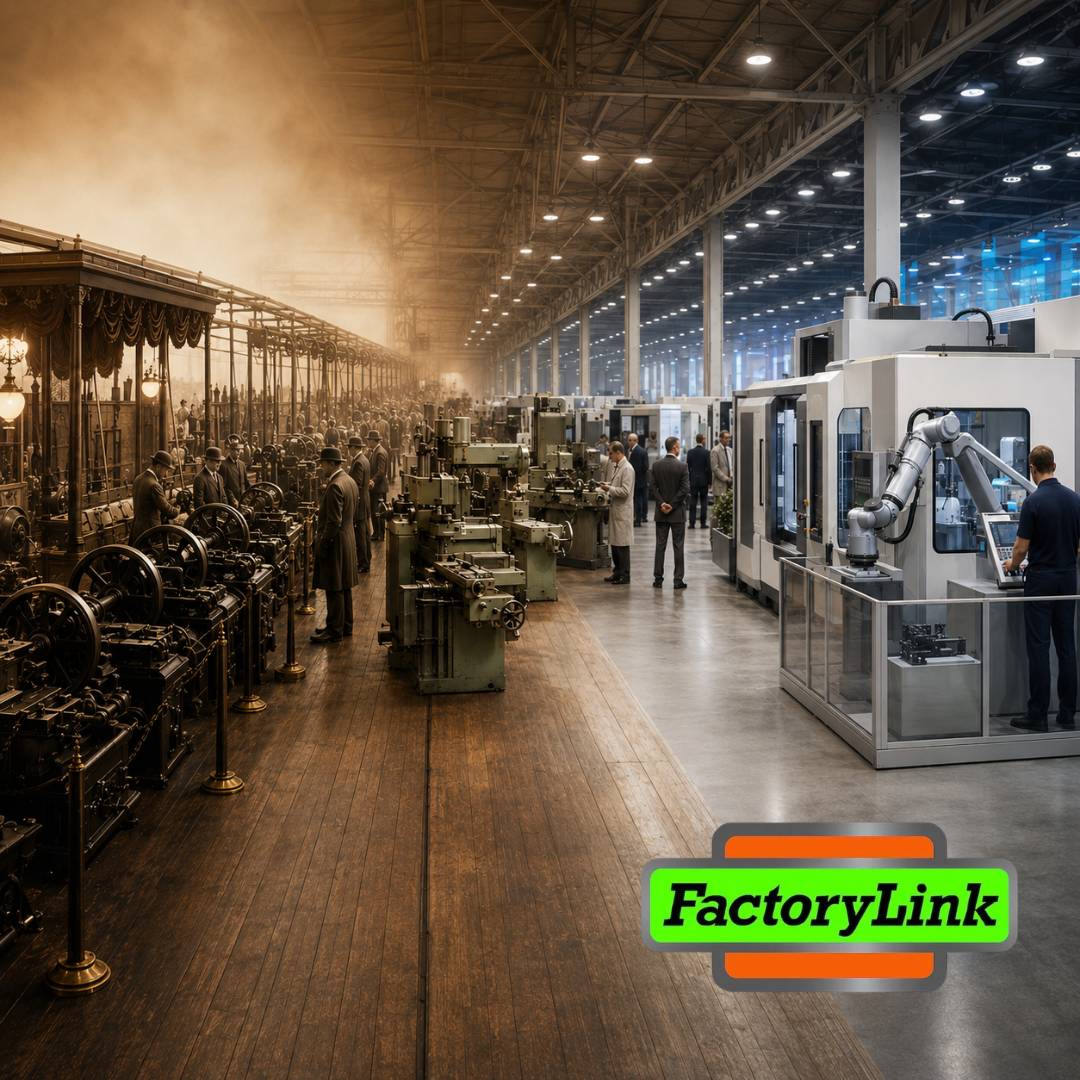
Eight Decades of Partnership Between Skilled Workers and the Technology They Mastered There's a story that gets told about automation — that it replaces workers. That every new machine is a step toward fewer people on the floor. The actual history of American precision machining tells a different story entirely. Over eight decades, from the post-war shop floors of the 1940s to the AI-driven machine centers running today, every technological leap in this industry created a new and more demanding conversation between the machine and the machinist. The tools got smarter. The people running them had to get smarter alongside them. Neither side of that partnership ever stopped being essential. The 1940s–50s: The Foundation Was Always Human The United States emerged from World War II having produced roughly 800,000 machine tools in support of the Allied effort. But a machine tool sitting still is just metal. What made those machines matter was the workforce behind them — and that workforce looked nothing like what the industry had before the war. With men deployed overseas, women filled machine shops across the country in enormous numbers, trained in weeks or months rather than years. They ran the mills, operated the lathes, held the tolerances, and kept production moving at a pace and volume the war demanded. They proved something the industry would spend the next eight decades confirming: precision isn't only the product of time. It's the product of dedicated people. That workforce won the war in the shops just as surely as soldiers won it in the field. And they deserve to be the first chapter of this story — because in every important way, they were. As the Cold War began, the U.S. Air Force needed helicopter blades and jet aircraft components machined with a complexity that outpaced what even the best human operators could consistently deliver at scale. Michigan engineer John Parsons partnered with MIT to develop Numerical Control (NC) — using coded punch-card data to guide machine movements automatically. By 1952, the first NC milling machine ran publicly at MIT, reading from 7-track paper punch tape. This was automation asking the machinist a new question. And the machinists who could answer it — who could translate their craft knowledge into the new language of coded instructions — became the most valuable people in American manufacturing. They were the artist-engineers who defined American Manufacturing. The 1960s: A New Interface, Not a New Job As mainframes shrank into minicomputers, NC became CNC — Computer Numerical Control. The machine now carried its own processing capability. Large automotive and aerospace companies began integrating CNC into their production lines, and a new figure emerged on the shop floor: the machinist who was also a programmer. It was an expansion of skills. The operators making the transition still needed to understand what a good cut felt like, still needed to recognize when a tool was wearing, still needed to make decisions no program could anticipate. What changed was that they also needed to know how to communicate with a machine in its own language — and then watch it closely enough to know when it was getting the answer wrong. The machine could execute. The machinist had to think. The 1970s: Competition, Adaptation, and Who Survived The microprocessor arrived and made CNC systems fully self-contained. No external mainframe required. The shop floor got smarter, faster, and more compact — and American manufacturers suddenly faced serious foreign competition. Japanese and German machine tool builders were exporting affordable, reliable CNC equipment that undercut domestic offerings in both price and performance. The shops that survived this decade weren't necessarily the ones with the best machines. They were the ones with the best people — workers who could get more out of the equipment they had, who could learn new systems without losing their process instincts, who understood that technology was only as good as the hands guiding it. Those workers carried American manufacturing through one of the hardest competitive decades the industry ever faced with determination, skill, and pride. The 1980s: When Software Changed the Conversation — Again CAD/CAM platforms arrived and changed how parts were designed and programmed. Machinists no longer had to write G-code by hand line by line — they could build a part on screen and translate it directly to tool paths. Affordable CNC systems reached mid-sized and small job shops across the Midwest, making computer-controlled precision the baseline rather than a luxury. But here's what the software couldn't do: it couldn't look at a tool path on a screen and know from experience that it was wrong. It couldn't sense that the feed rate was going to cause chatter on this particular material. It couldn't catch the error before it became a scrapped part. The machinists who understood both the software and the metal became irreplaceable. Not because the technology needed them to fill a role — but because the technology genuinely couldn't do its job without them. The 1990s: More Axes, Higher Stakes 4-axis and 5-axis machining brought cutting tools to virtually any angle on a workpiece, enabling geometries in a single setup that once required multiple operations and multiple skilled hands. High-Speed Machining — carbide tooling, synthetic coatings, spindle motors spinning at tens of thousands of RPMs — cut cycle times dramatically and pushed tolerances tighter than previous generations of machinists had ever worked to. Every one of those advances raised the bar for the operator. Setting up a 5-axis job correctly requires a spatial and mechanical understanding that no software generates on its own. Running high-speed toolpaths on hardened material without destroying the tool — and the part — requires knowing what the machine is telling you at every stage of the cut. The sophistication of the machinery demanded equivalent sophistication from the people running it. The 2000s–2010s: Lights Out — Thanks to Extraordinary Setup Lights-out manufacturing sounds like the moment humans finally left the building. The reality is that these machines depended even more on skilled operators who understood the craft. For a machine to run unattended overnight — with robotic arm loading, automatic pallet changes, and no operator on the floor — every single decision had to be made correctly before the last person walked out the door. Every offset. Every tool compensation. Every fixturing sequence. Every contingency. The discipline and expertise required to set up a lights-out job is extraordinary. The machine could run itself. The machinist had to make sure it was worthy of that trust. Hybrid machine centers arrived in this era too — platforms that could 3D-print a rough metal form and then mill it to a finished specification without moving the part. A single skilled operator was now managing a process that once required teams across multiple departments. The consolidation of capability may have reduced the number of workers needed, but it made the human managing it more important, not less. The 2020s: Smarter Machines, Still Guided by People Today's machine shop is a networked system. IoT sensors feed real-time data to cloud dashboards. Artificial intelligence monitors tool wear, models vibration signatures, and predicts failures before they occur — swapping a cutting tool before it breaks rather than after. And skilled machinists are still at the center of it. They're the ones who configure the monitoring systems, interpret what the data actually means for their specific process, and make the judgment calls that no algorithm is built to make. The AI is extraordinarily capable. But it’s not a replacement for the knowledge and experience of the machinist. Automation requires a skilled human to turn a piece of material into a functioning product. It requires the operator to understand its outputs, and to act on them with the kind of process knowledge that takes years to build. The conversation between worker and machine has gotten more sophisticated than John Parsons could have imagined in 1949. The fundamental dynamic is exactly the same. Eight Decades. One Partnership. Automation didn't win. Workers didn't lose. What happened in American precision machining was something more interesting than either of those stories: a decades-long collaboration between human skill and mechanical capability, each pushing the other to develop further. This is something we have to remember going forward as AI becomes more capable. No matter how good it gets there will still be a need for hardworking machinists who elevate the process into an artform. The machinists who built this industry — who learned punch tape and G-code and CAD/CAM and multi-axis programming and predictive AI tooling — deserve to be recognized for exactly what they are. Not workers who survived automation. Partners who evolved with the tools to make the industry better. The machine has never run itself. It never will. And that's not a limitation. That's the point. ───── Factory Link is proud to serve the Midwest shops and the people who run them — connecting precision manufacturing with the tooling systems that let skilled workers do their best work. Follow for more on the history, craft, and partnership behind American machining.